top of page

CARLSBAD
PROJECT
PRELIMINARY DESIGN & SPATIAL PLANNING
This home is located on a beautiful hill that overlooks the ocean.
The home receives lots of natural light and captures the sunset.

PROPOSED LAYOUT
The goal for this home is to create an open concept design
while having functionality. Allowing a seamless transition
between family room, kitchen, and dining area.
Four views
of the same floor.
3D ELEVATIONS

North view

East view


South view
West view
The decisions
behind the drawing.
Currently 36" walking space
between chairs and dry bar cabinets
to get to the sliding doors.
Circulation
Plumbing
Half pony wall to support
existing plumbing.
DESIGN NOTES
Extra storage
12" base cabinets used behind the island
for extra storage. Other option is
to remove them and make the island
width smaller.
Align the cabinets to the wall
to create a larger kitchen space,
and use the load bearing wall
as an accent.
Load bearing wall
Walking the room
before it exists.
3D MODEL · KITCHEN

Island seating looks back through the opened wall toward the family room.

48" countertop with a 12" overhang;
12" base cabinets behind for extra storage.
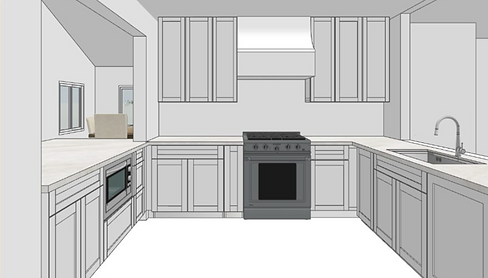
Cabinets aligned to the wall to gain kitchen space, using the load bearing wall as an accent.

The dining area reads as one room
with the kitchen.
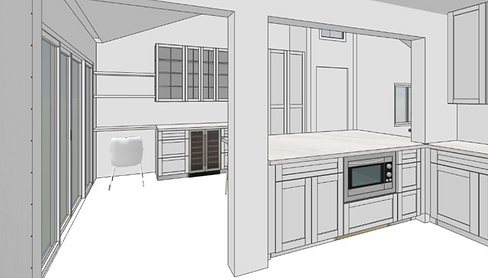
Range wall and the dry bar
seen from the dining side.
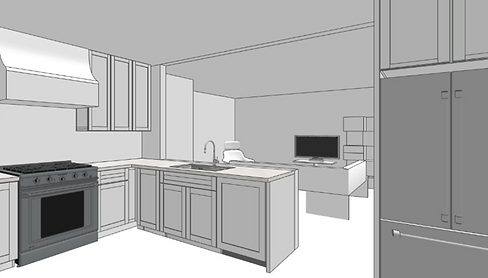
A half pony wall supports
the existing plumbing.

Fridge and pantry run
consider covering the windows behind it.
Wall by wall
ELEVATIONS


Dry bar wall
Island - Front view


Gas range wall
Island - Back view
CHULA VISTA
PROJECT
CABINET ELEVATIONS & SPECIFICATION
Four detailed elevations define the refrigerator, range, sink, and cabinetry walls. Every cabinet is identified by its catalog code,
translating the design into a clear, order ready specification.

Refrigerator Run
96" wall featuring a 36" refrigerator, a 24"-deep cabinet above, two 30" upper cabinets, and two deep drawer bases below the stone countertop.

Range Wall
150⅜" overall run with a 36" range centered beneath a 30" hood, flanked by upper and base cabinetry, including a spice pull-out and angled corner cabinet.

Sink Wall
186" wall featuring a 33" sink base, full-height cabinetry, a drawer base, and a 24"-deep pantry cabinet closing the run.
INSTALLED
Drawn in May.
Cooking in it now.


bottom of page